Coordinate daylight, ventilation, privacy and access between living spaces, terraces, courtyards and gardens.

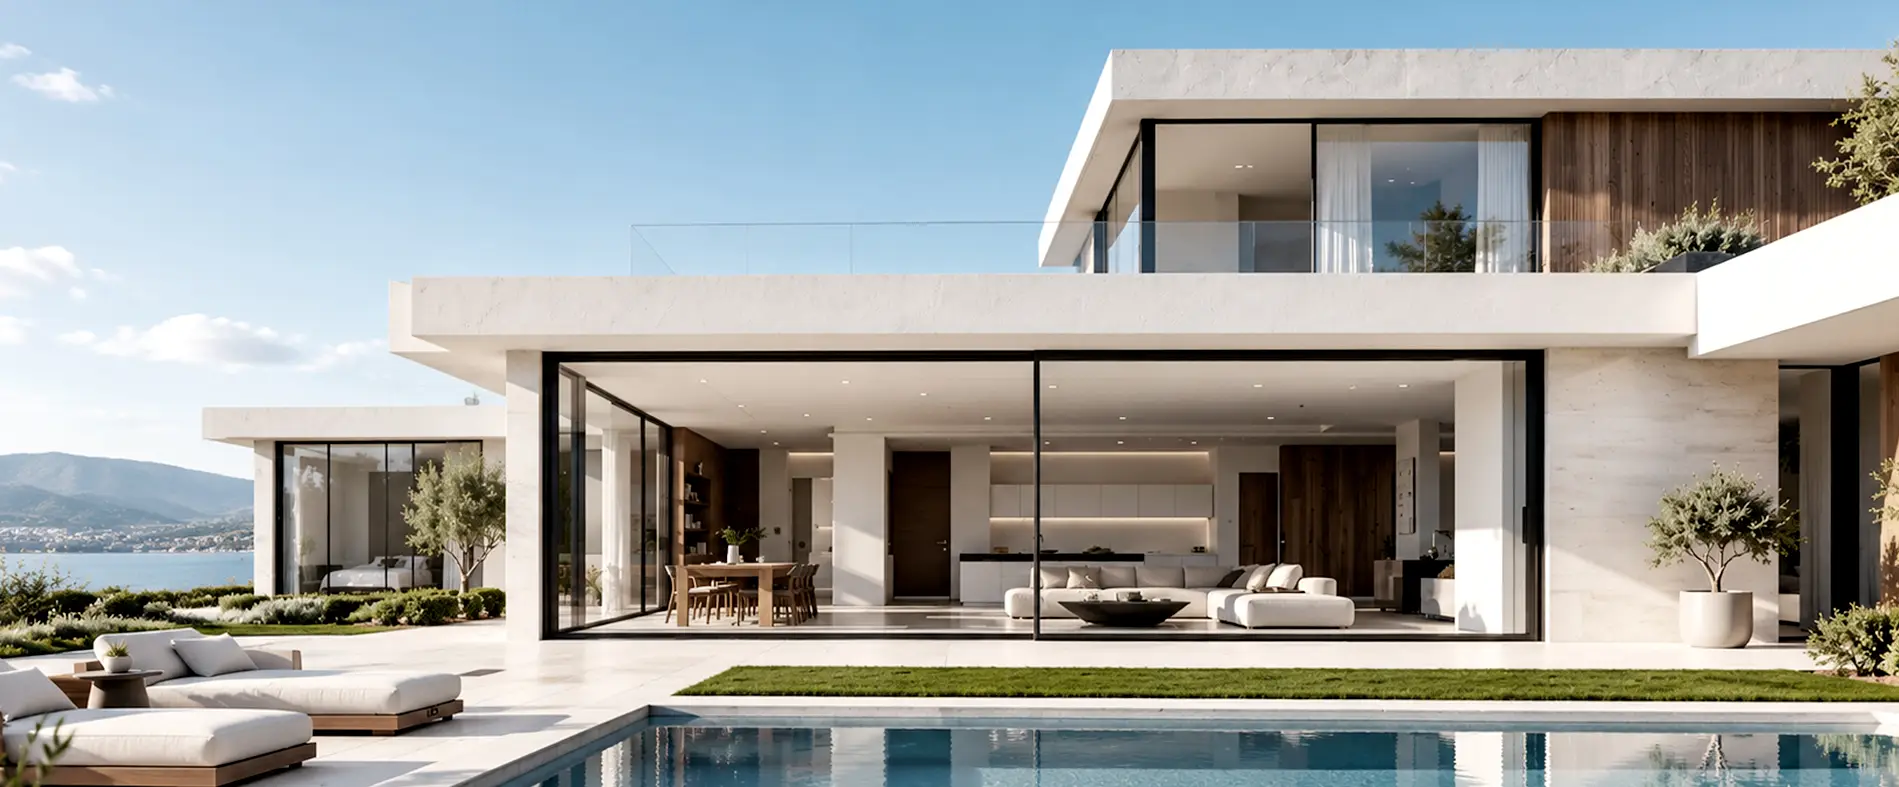
Sliding, casement, folding and entrance doors configured around circulation, opening width, climate and architectural requirements.
The opening method, frame proportions and glass influence how light enters, how far the view extends and how the space feels in everyday use.
Glazed door panels carry daylight between rooms and out to terraces, courtyards and gardens.
Opening direction, hardware and screen options support the way each space is used.
Frame proportions, finishes and threshold details help the opening belong to the facade.
Wider openings and considered sightlines keep the view connected to the architecture.
Crown Nova doors are available in sliding, casement, folding and entrance configurations. Each system is selected around movement, opening size, weather exposure and everyday use.
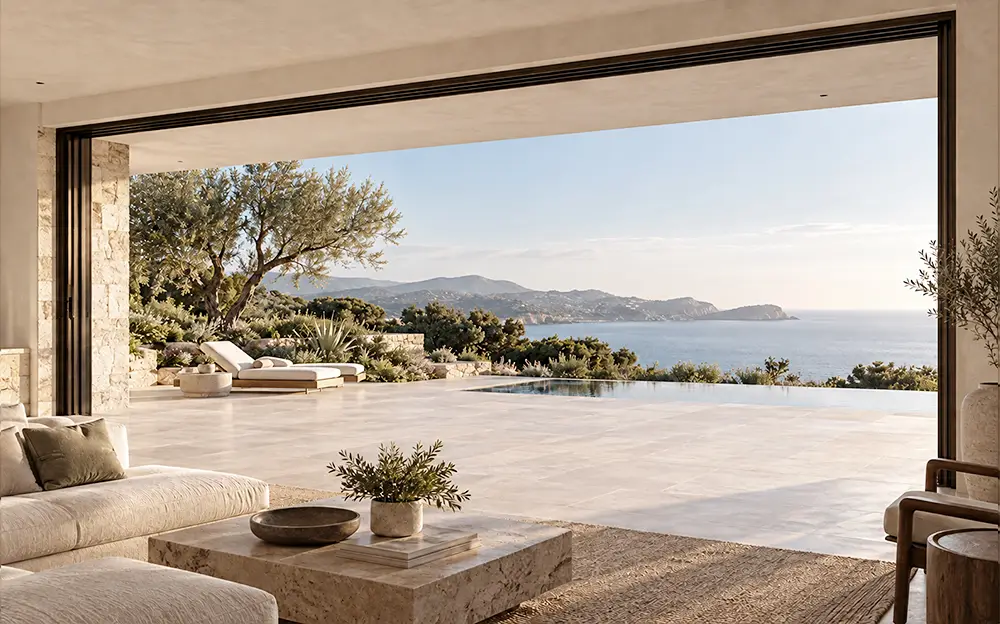
Panels move horizontally without swing clearance. Dedicated rollers and lifting hardware support large panels, subject to the selected system and dimensions.
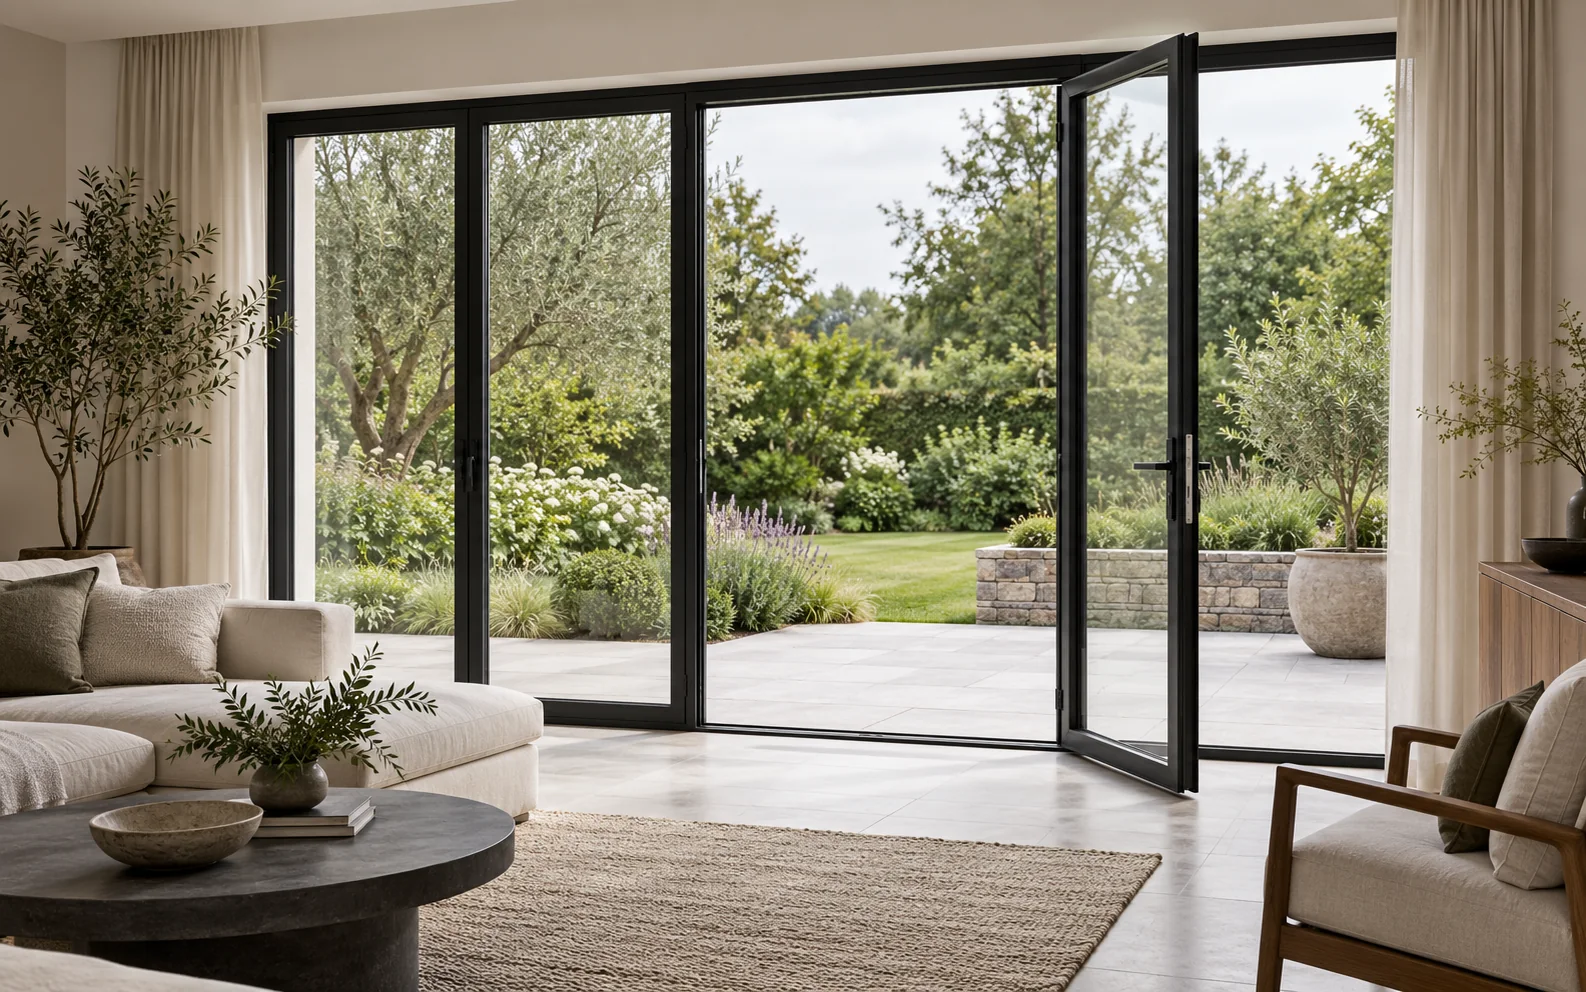
Side-hinged leaves provide direct access and reliable perimeter sealing. Optional integrated screens offer protection against insects while maintaining a clean, streamlined appearance.
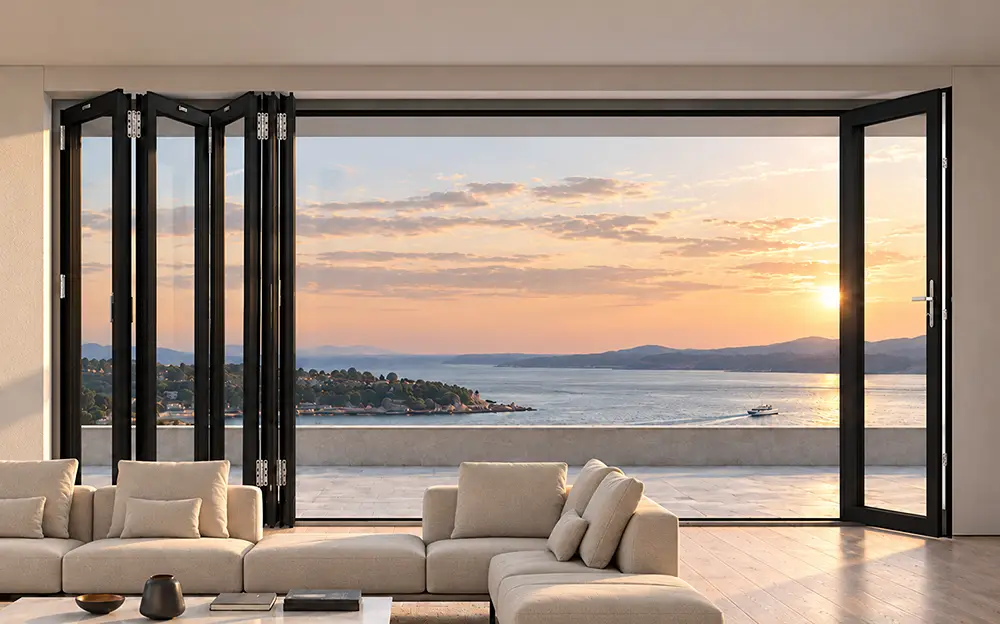
Multiple leaves fold toward the side to clear more of an opening. Anti-pinch and controlled-hardware details support safer everyday operation.
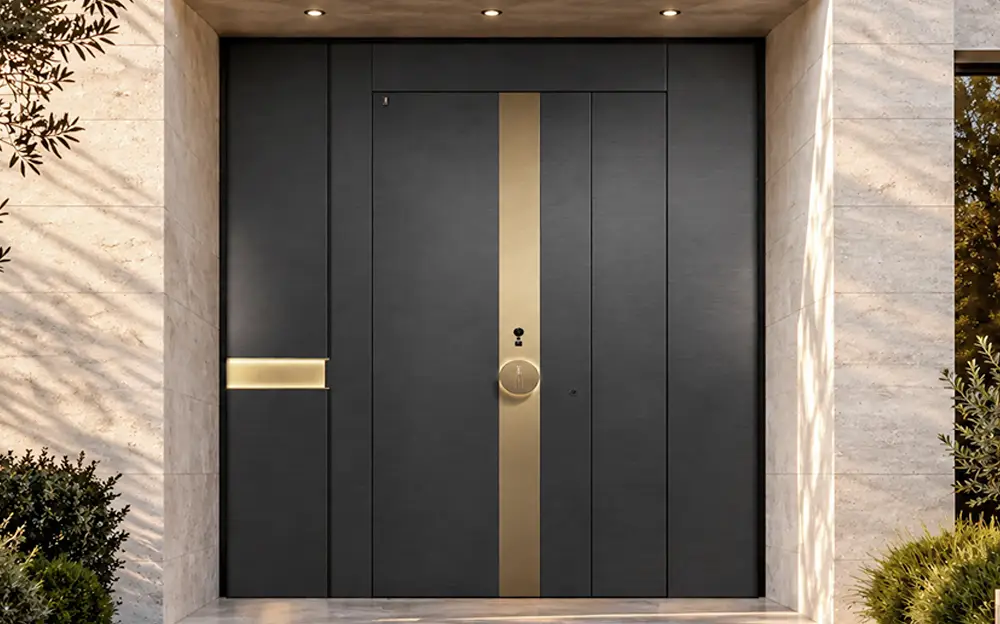
Primary entrance systems coordinate access, locking and exposure. Selected sill configurations can reduce floor obstructions along circulation routes.
Different settings place different demands on opening movement, weather protection and everyday access.
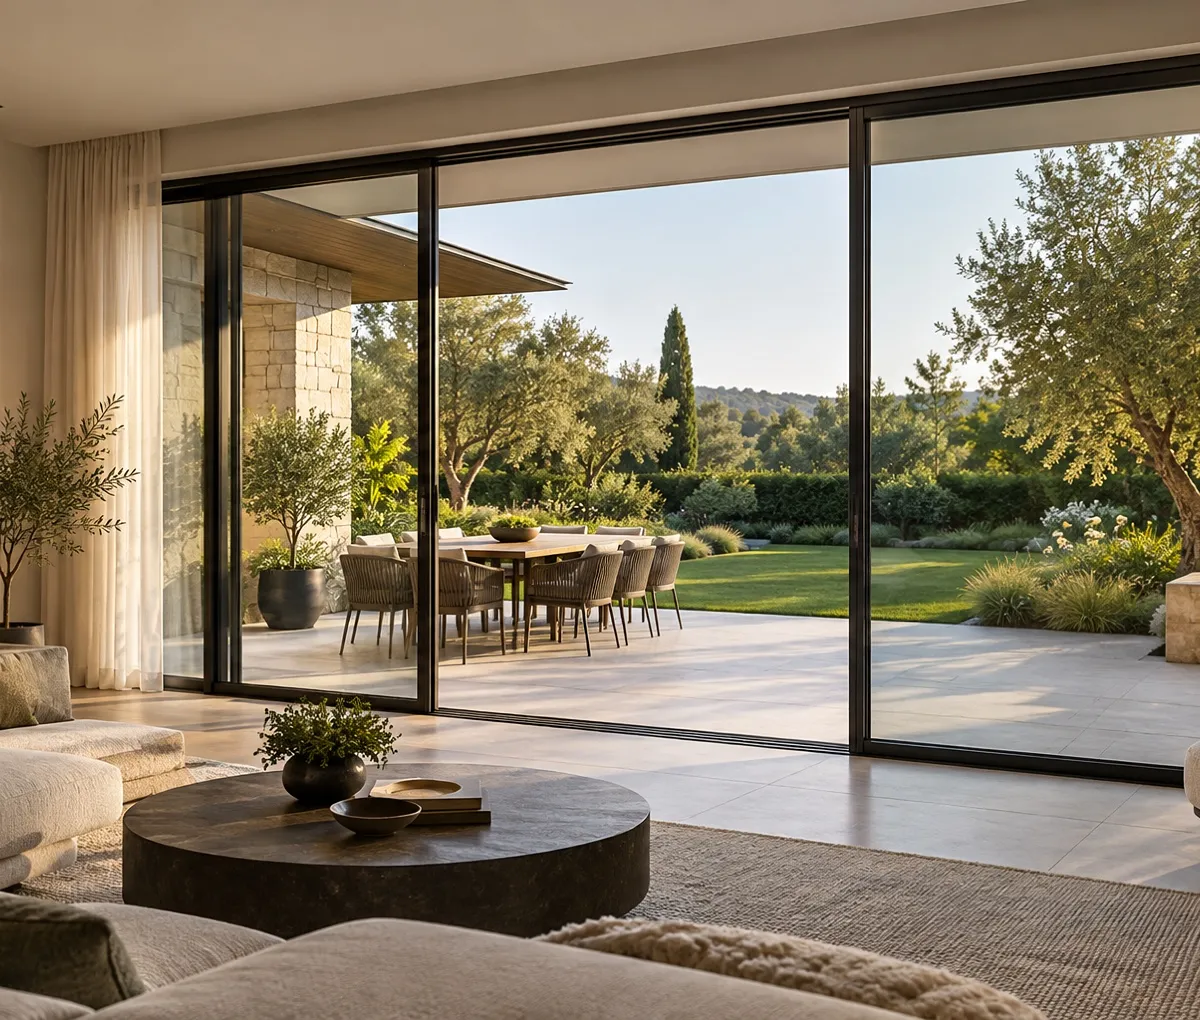
Coordinate daylight, ventilation, privacy and access between living spaces, terraces, courtyards and gardens.
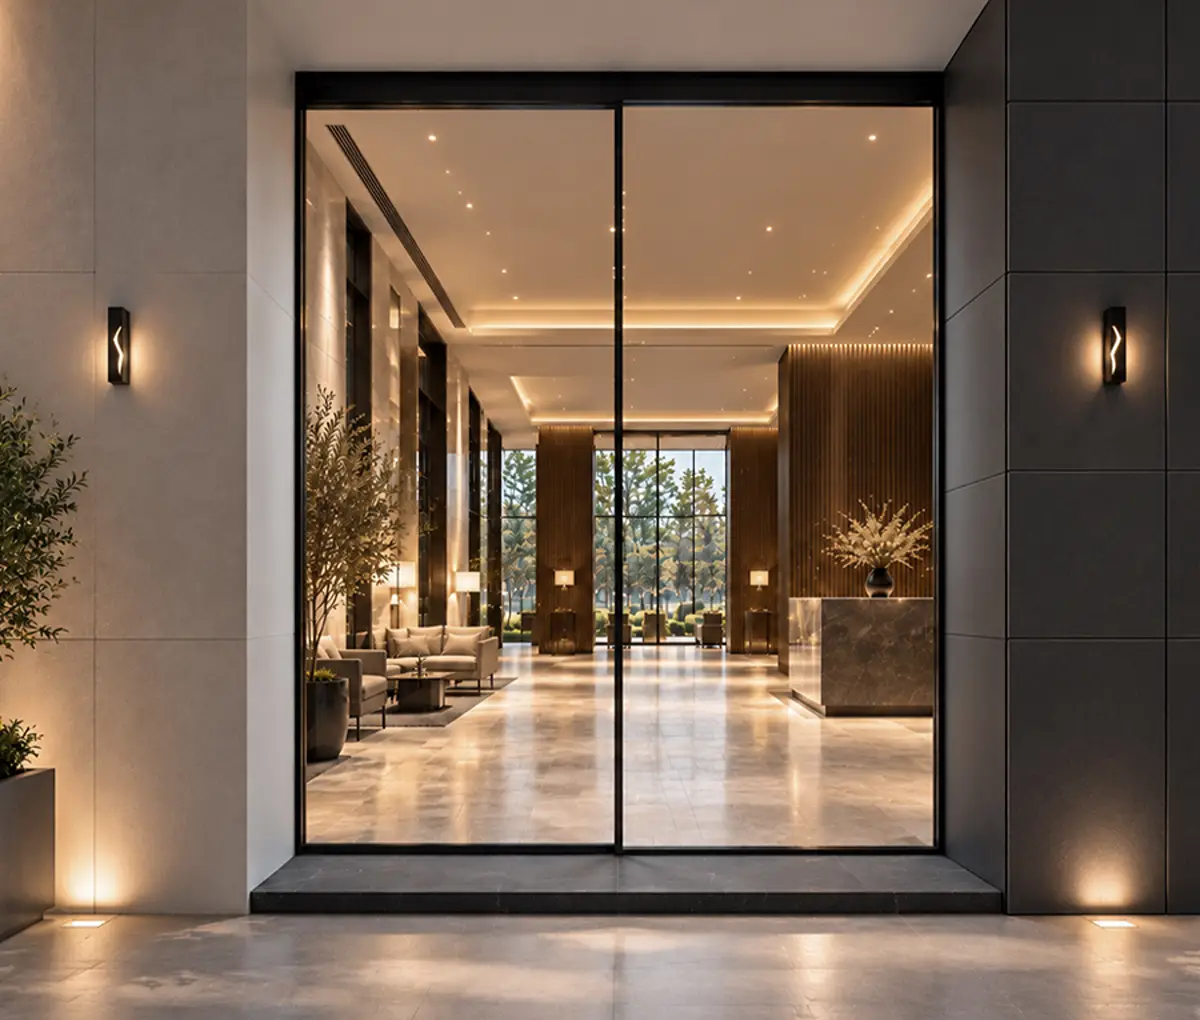
Plan entrance routes, repeated openings and larger spans around traffic, security and daily operation.
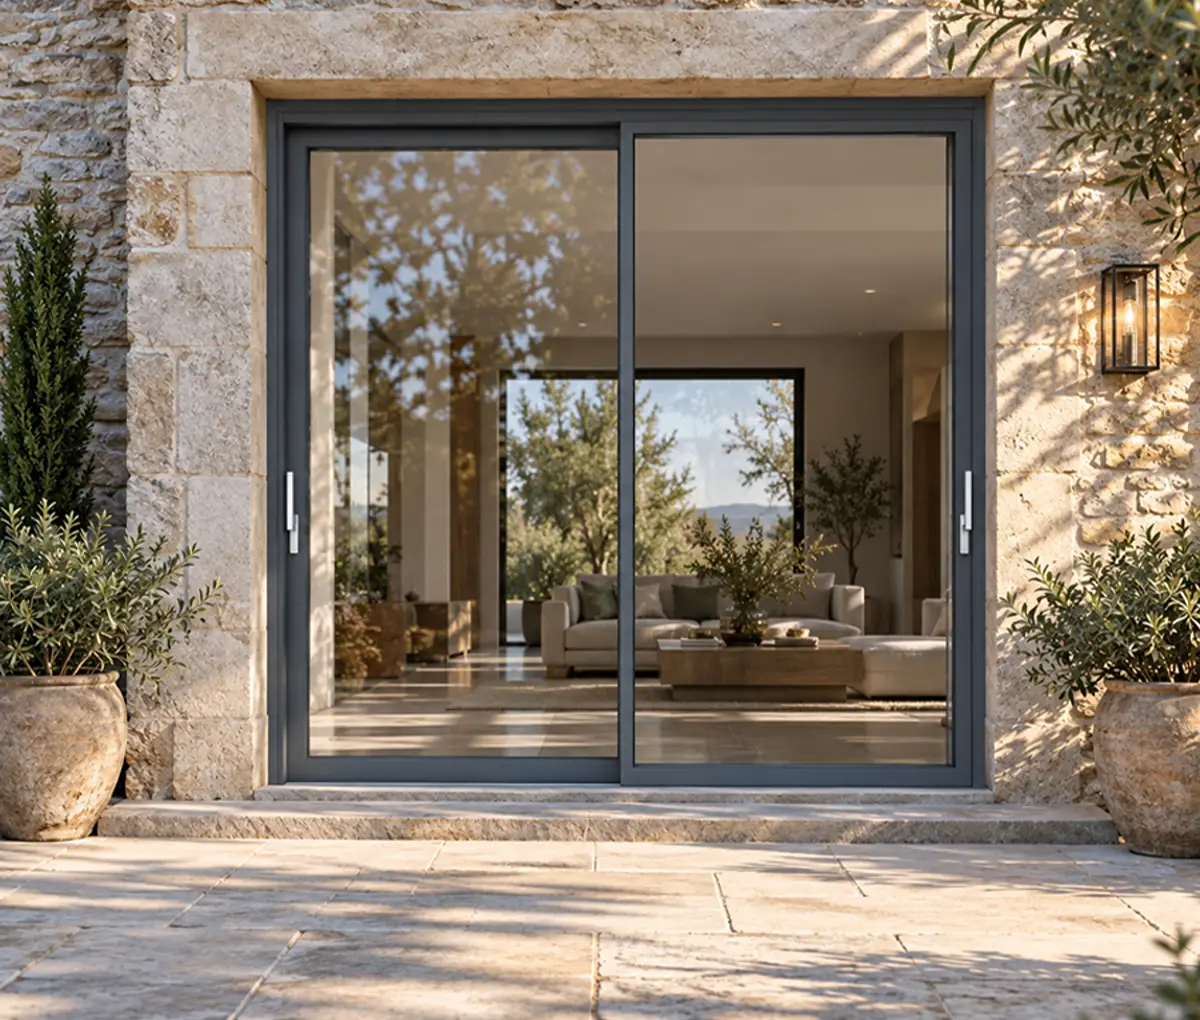
Work with existing openings, wall conditions and finishes while improving operation, comfort and weather protection.
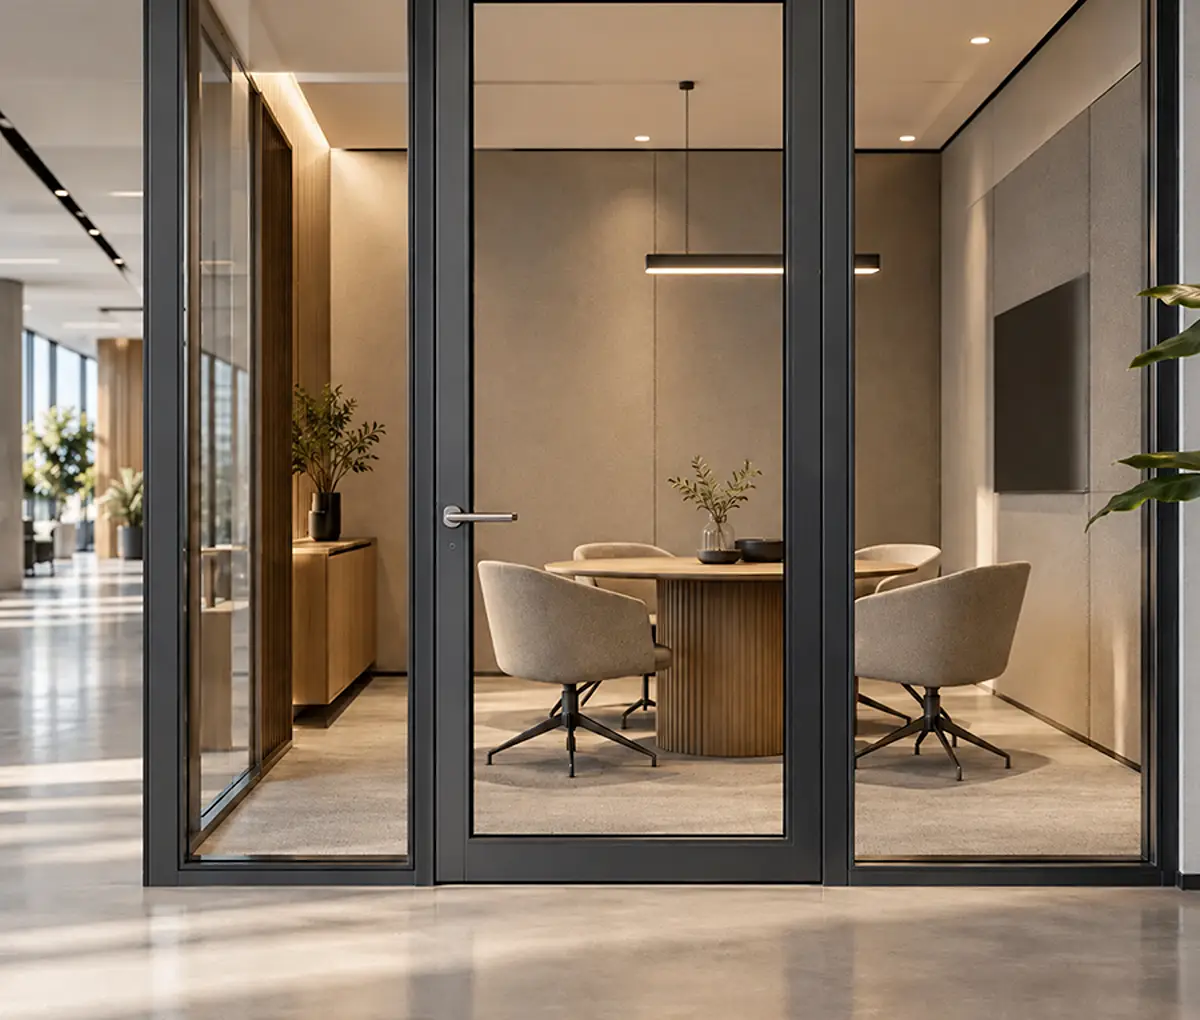
Combine compatible glazing, seals and frame details to help manage external noise and create quieter interior spaces.
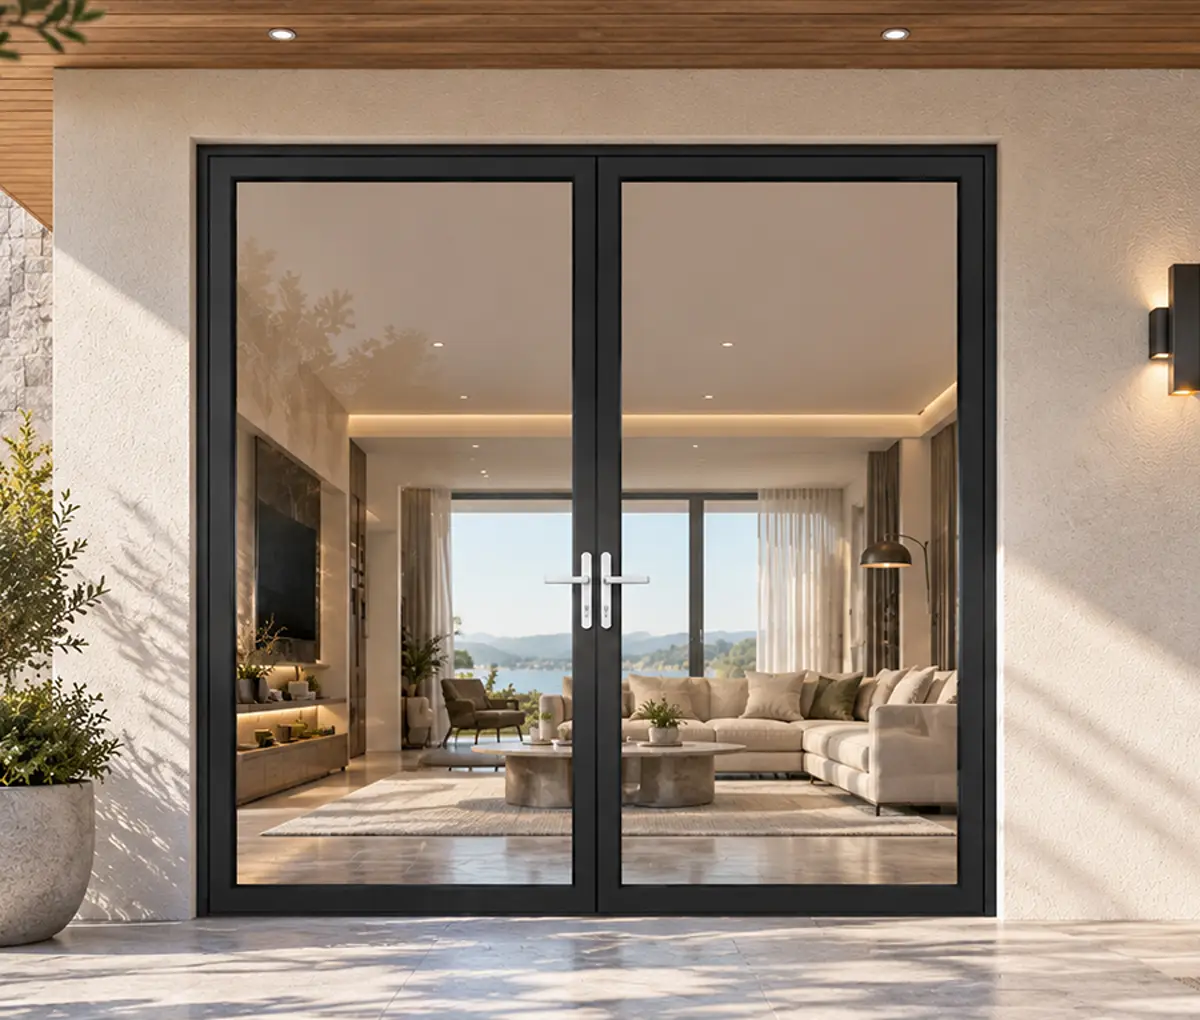
Select locking, safety glazing, hardware and access details around the security needs of each entrance or opening.
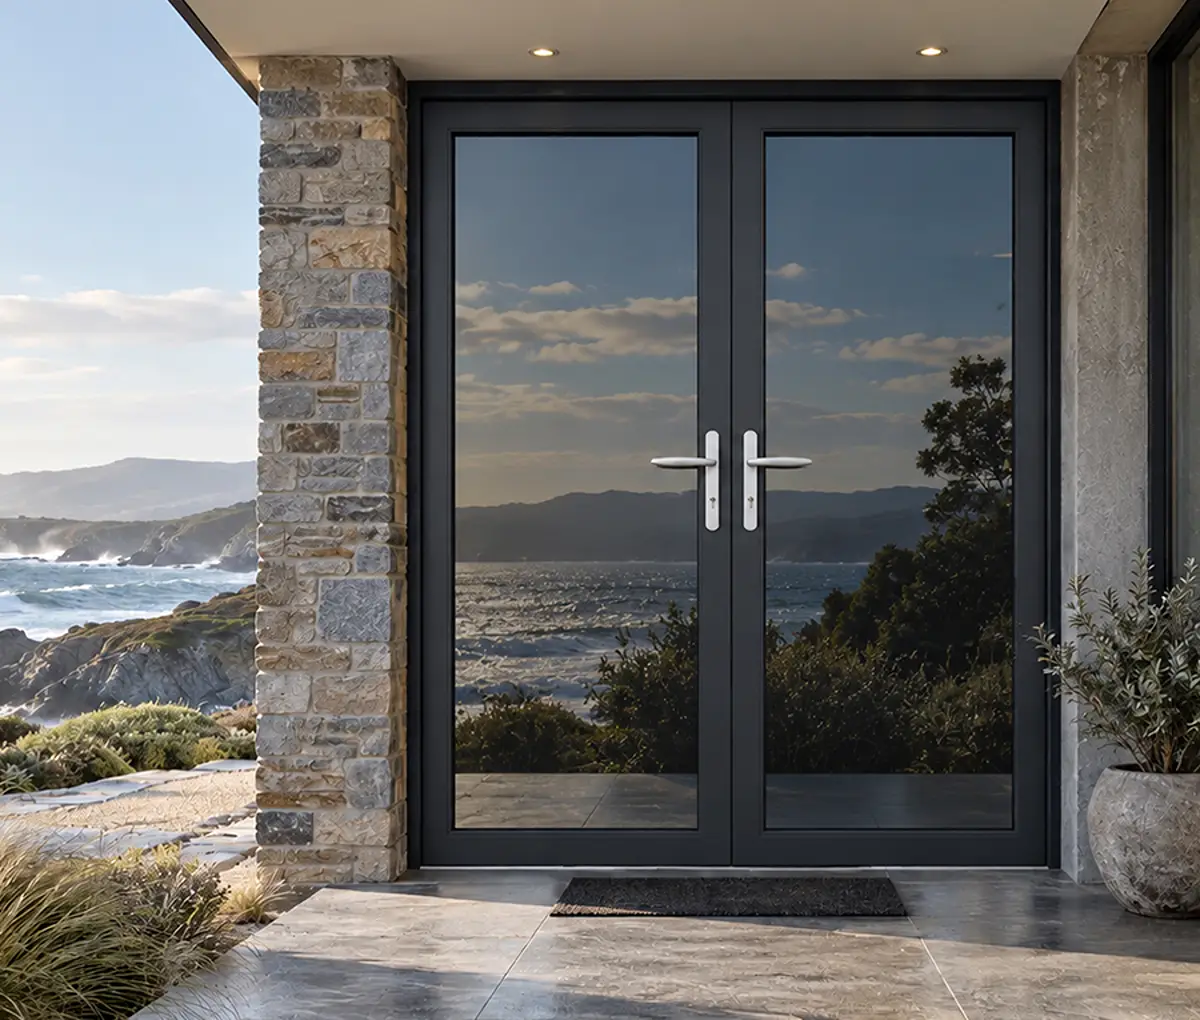
Each door system performs differently. Profiles, dimensions, glass, seals and hardware are reviewed together as one configuration.
Seals, drainage paths, thresholds and locking points are coordinated with exterior exposure.
Thermal-break profiles, compatible glazing and seals can be selected for the project envelope.
Leaf size, sash weight, framing and hardware are reviewed against the opening and local conditions.
Thresholds, locks, anti-pinch details and handles are chosen around access and everyday use.
Glazing, hardware, thresholds, dimensions, finishes and screens are coordinated within the selected door system.
Request CAD blocks, BIM objects and section drawings for the systems you are considering.
19 years of window and door engineering. We support your project from specification to production.
LOCAL PROJECT SUPPORT
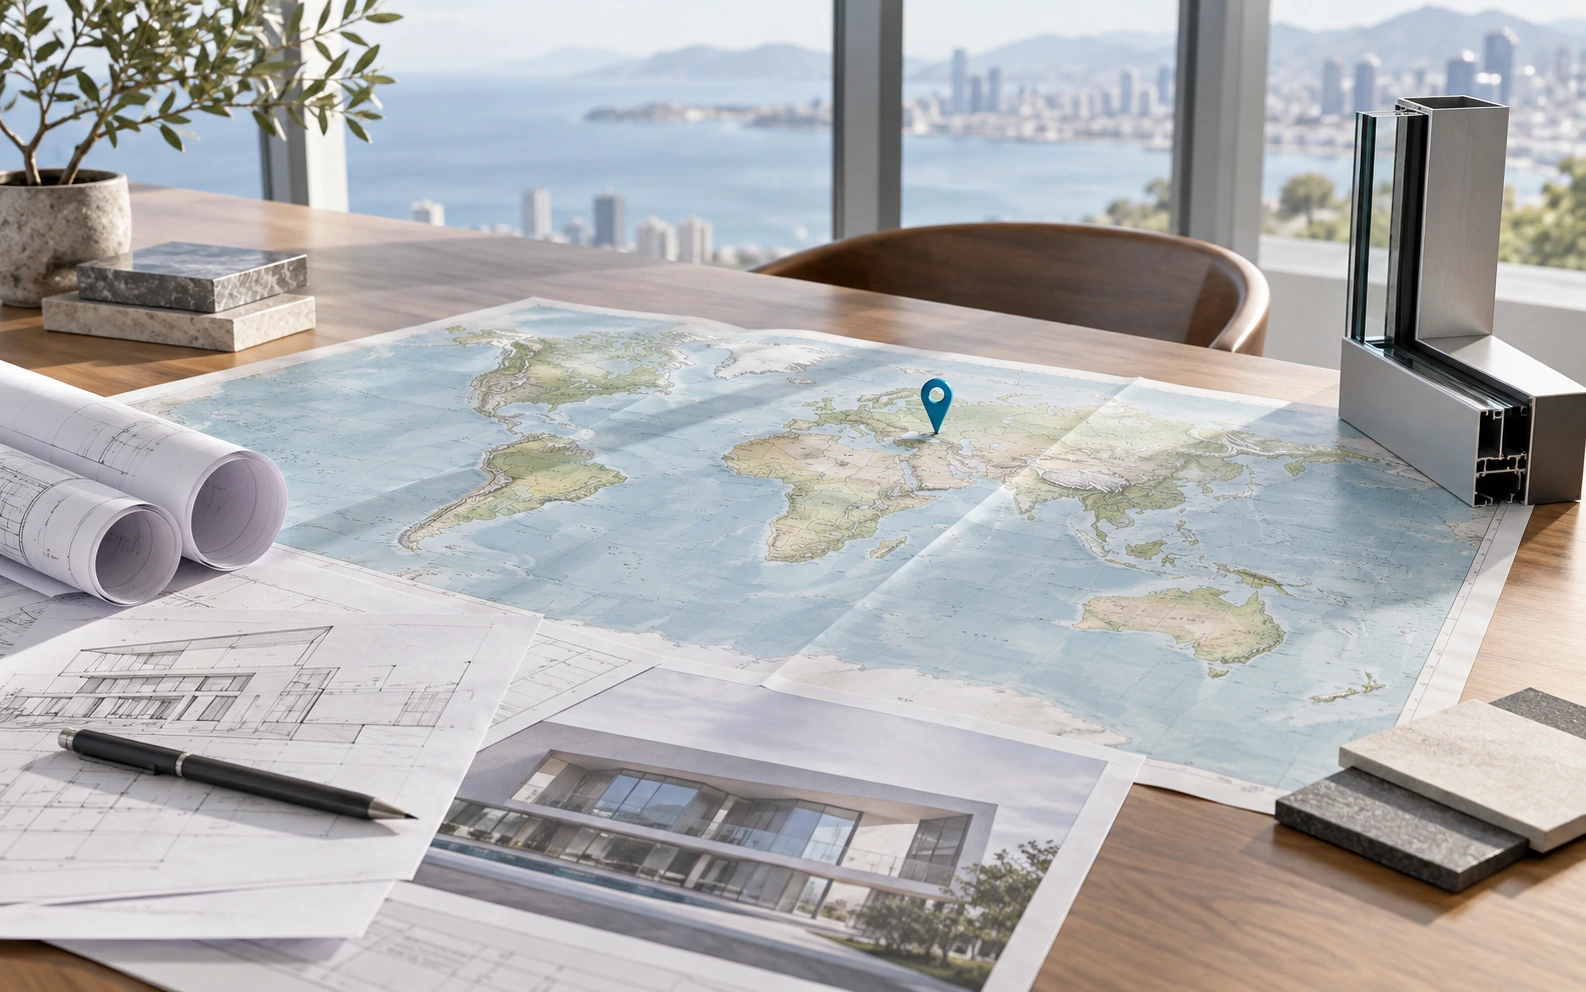
Tell us where you are building. Our team can confirm available dealer coverage and the right contact for your location.
Find a Dealer Near Me