Generous glass areas and a clean external presentation for retail and hospitality frontages.

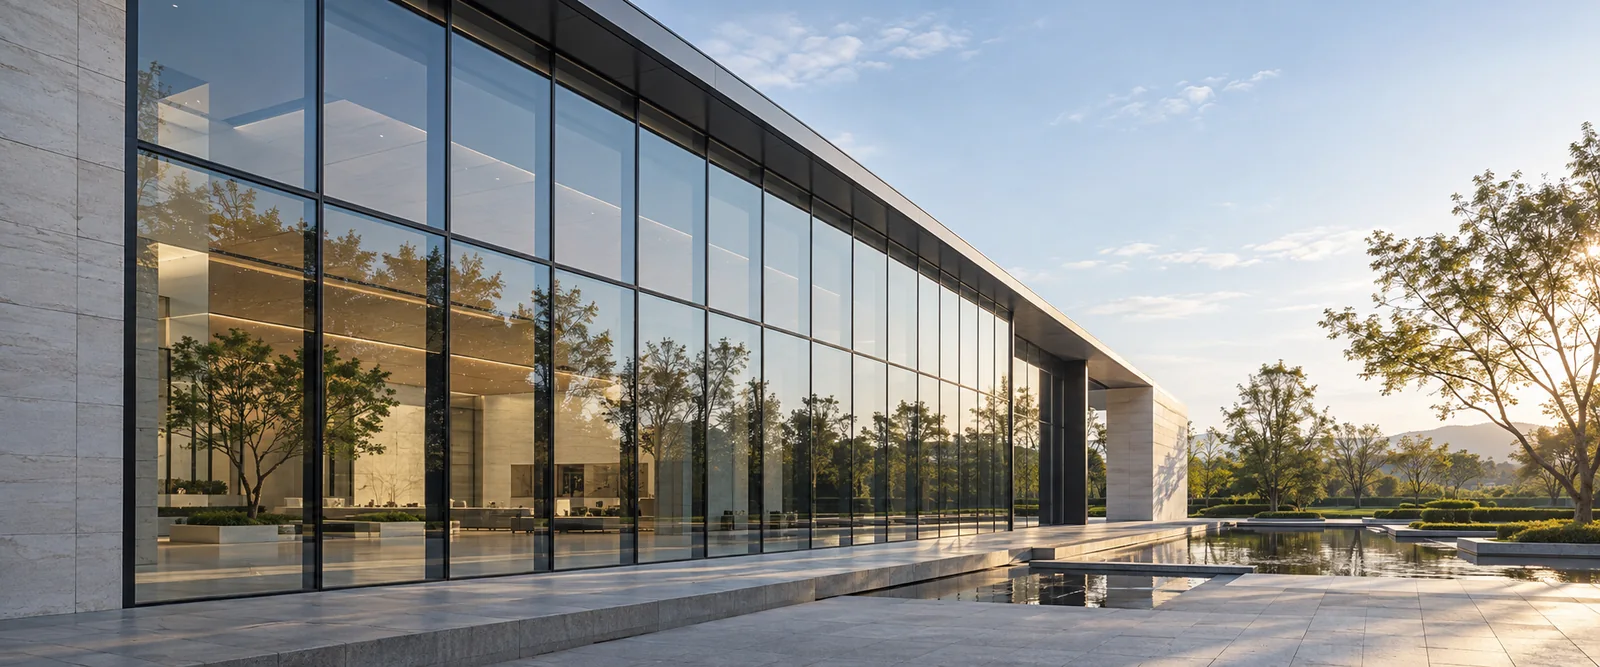
A stick-built aluminum curtain wall system for low-rise storefronts, villa elevations and smaller glazed facade projects.
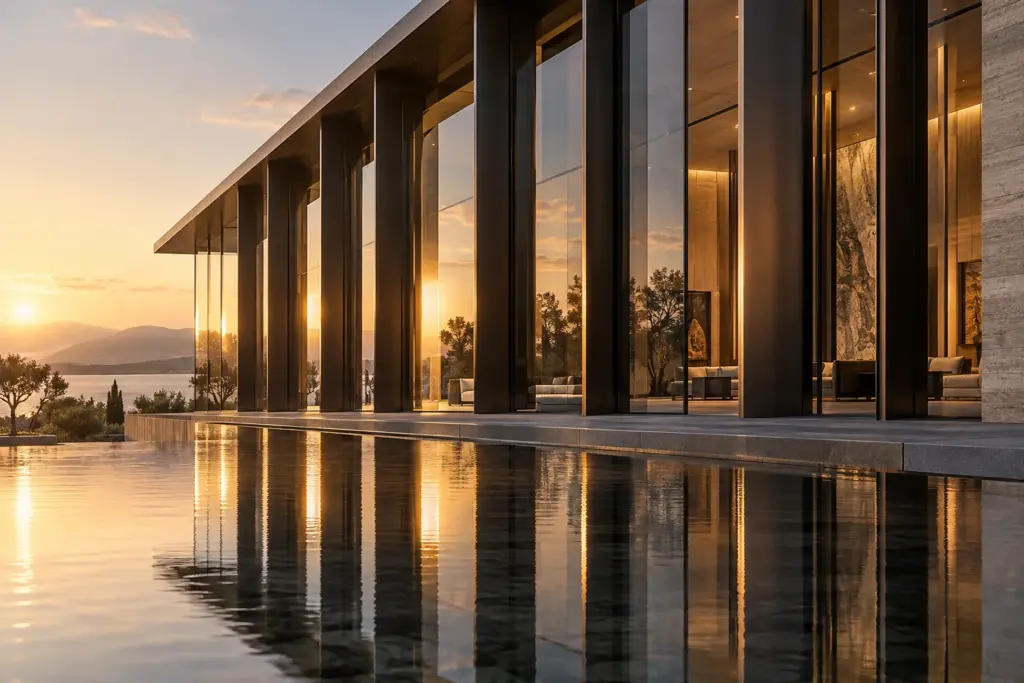
A curtain wall is a facade enclosure system connected to the building structure, not simply an oversized window.
Where conventional windows reach their practical limits, a stick-built system coordinates larger glass areas, aluminum framing, drainage and opening units as one facade.
Framing and glass are installed on site, with final details set around the building connection, facade design and local exposure.
Key facade details are coordinated to support a clean elevation, practical installation and everyday performance.
Extend glass areas where conventional window systems are no longer the practical solution.
Visible aluminum faces, module divisions and glass proportions are coordinated across the elevation.
Components can be delivered as separate parts for assembly and adjustment at the project site.
Internal drainage paths can manage condensation and external water without interrupting the facade.
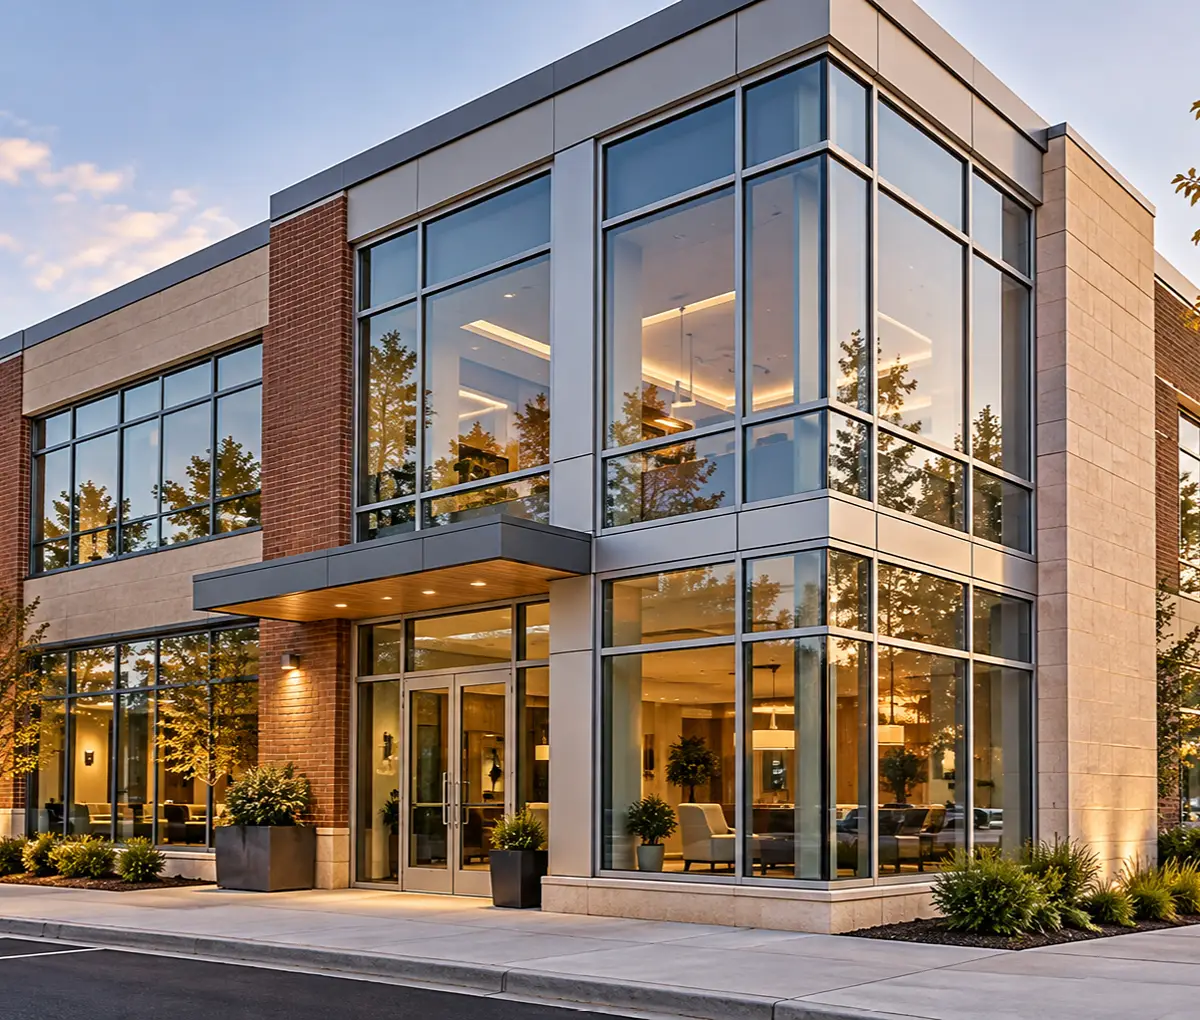
Generous glass areas and a clean external presentation for retail and hospitality frontages.
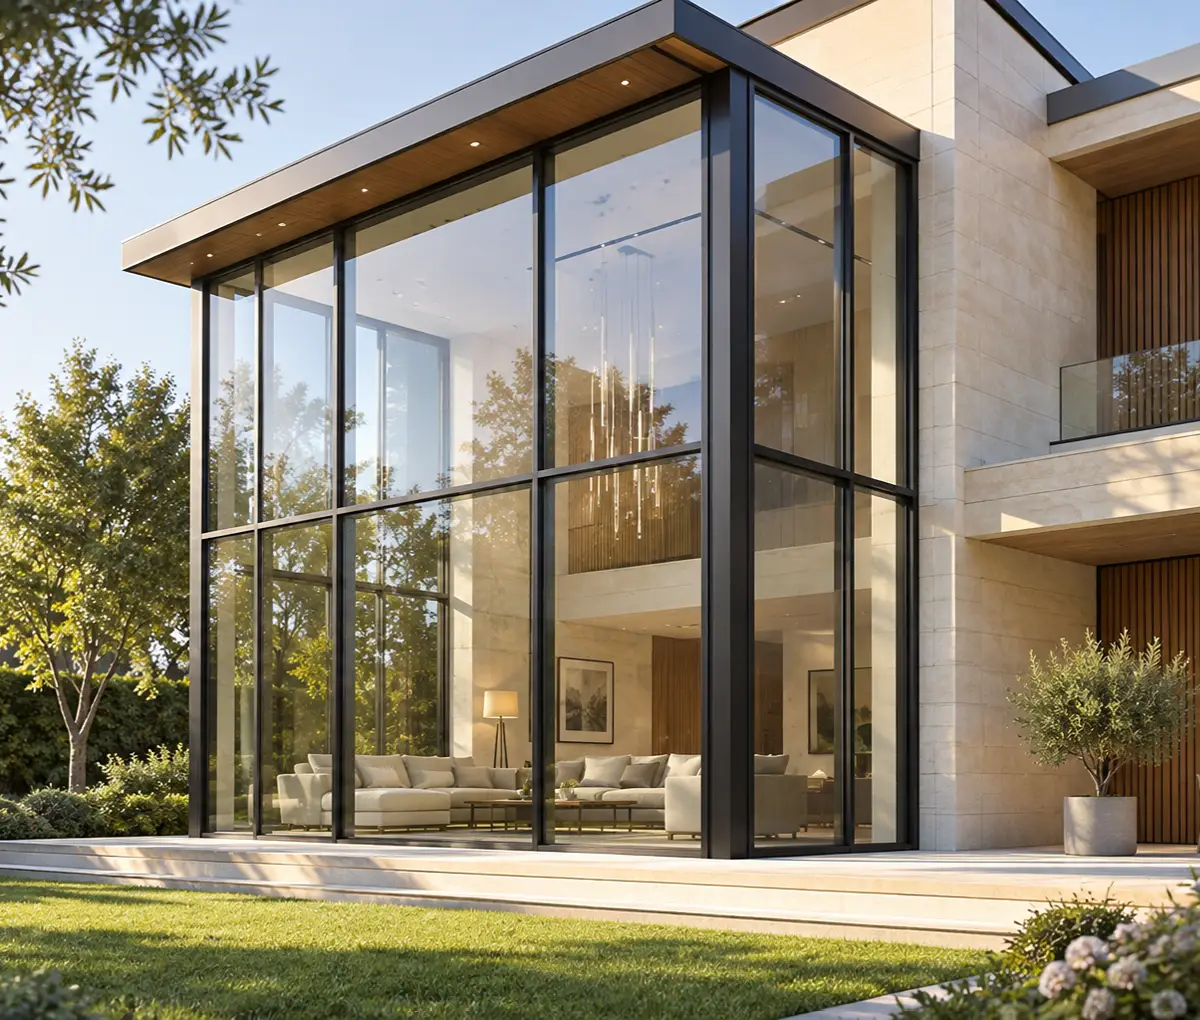
Larger glazed openings for double-height rooms, entrances, stairwells and garden-facing spaces.
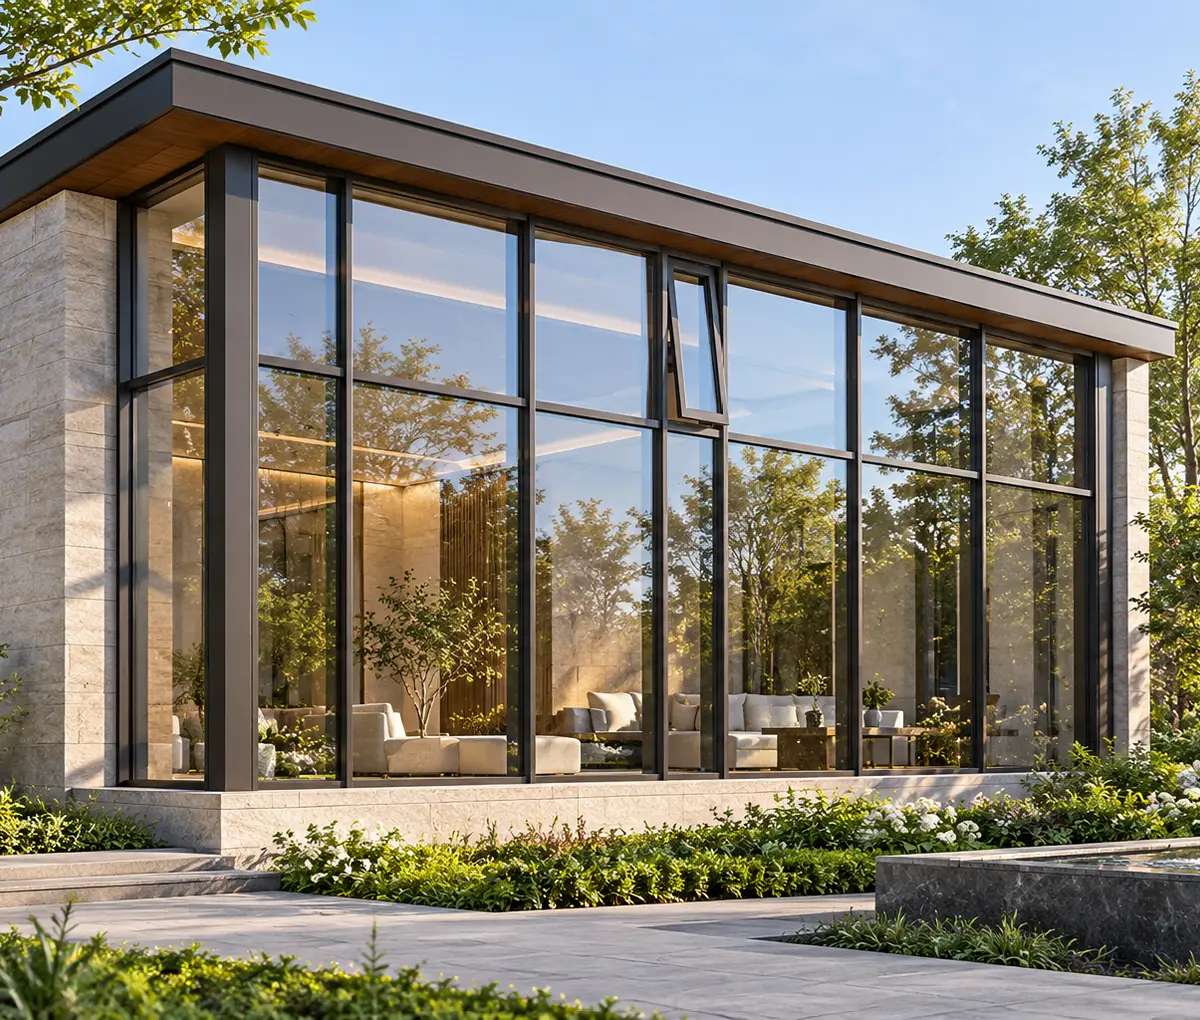
Architectural glazing for low-rise public-facing buildings where daylight and facade composition matter.
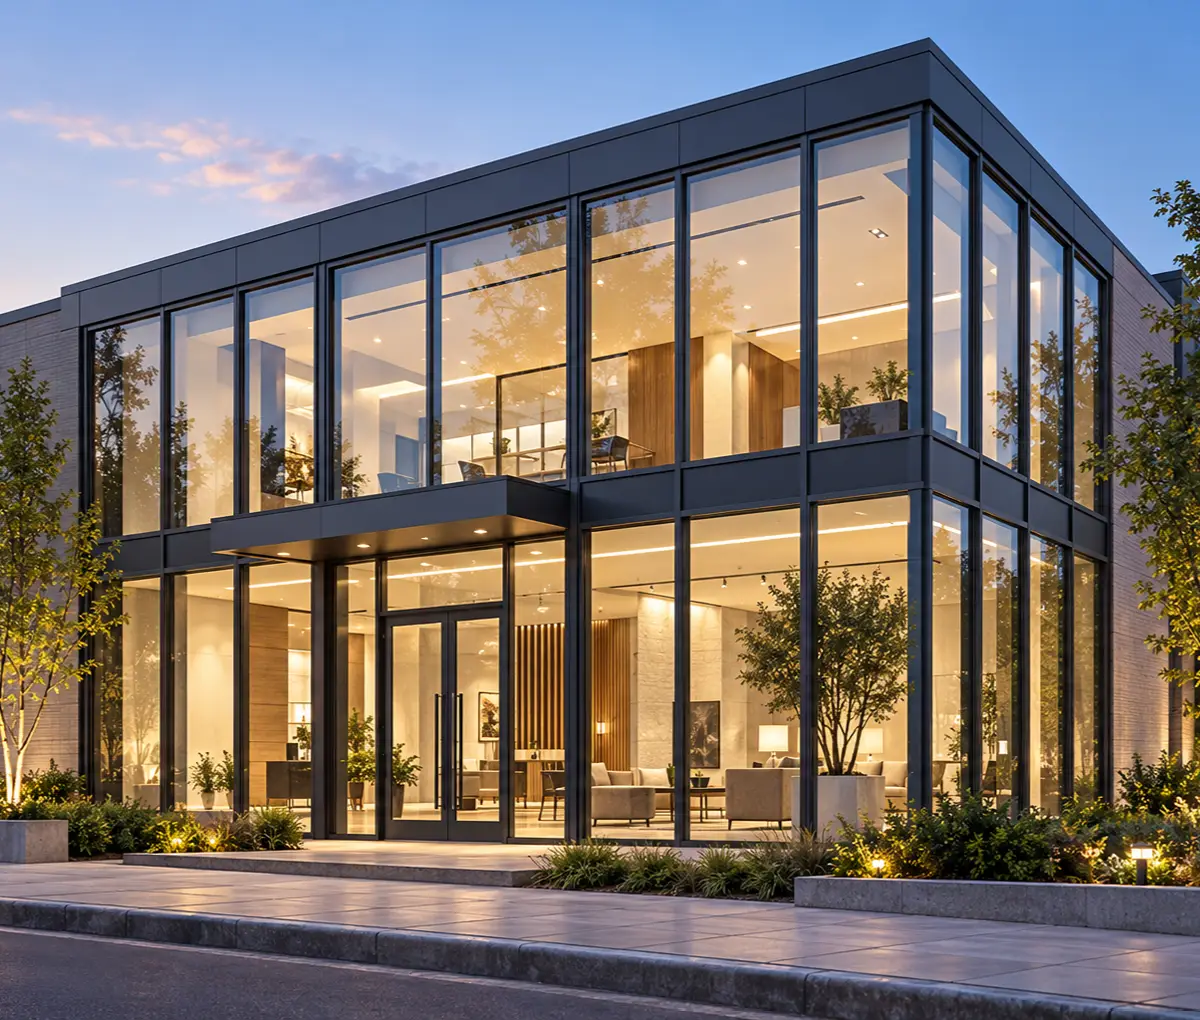
Glazed entrance extensions and other smaller facade areas that need more than a standard window system.
Curtain wall performance relies on glass, framing, connections, drainage and opening units working together for the building and site.
Connections allow for structural loads and expected building movement.
Component sizes and details support accurate fabrication and on-site assembly.
Mullions, panels and joints are aligned with the intended elevation.
Compatible opening units, canopies, louvres and adjacent facade elements can be coordinated where required.
Glass and facade geometry help control reflection, glare and light pollution.
Glazing, openings and drainage support comfort, ventilation and maintenance.
Glass, module dimensions, reinforcement, drainage, finishes and integrated openings are coordinated as one facade assembly.
Request CAD blocks, BIM objects and section drawings for the systems you are considering.
19 years of window and door engineering. We support your project from specification to production.
LOCAL PROJECT SUPPORT
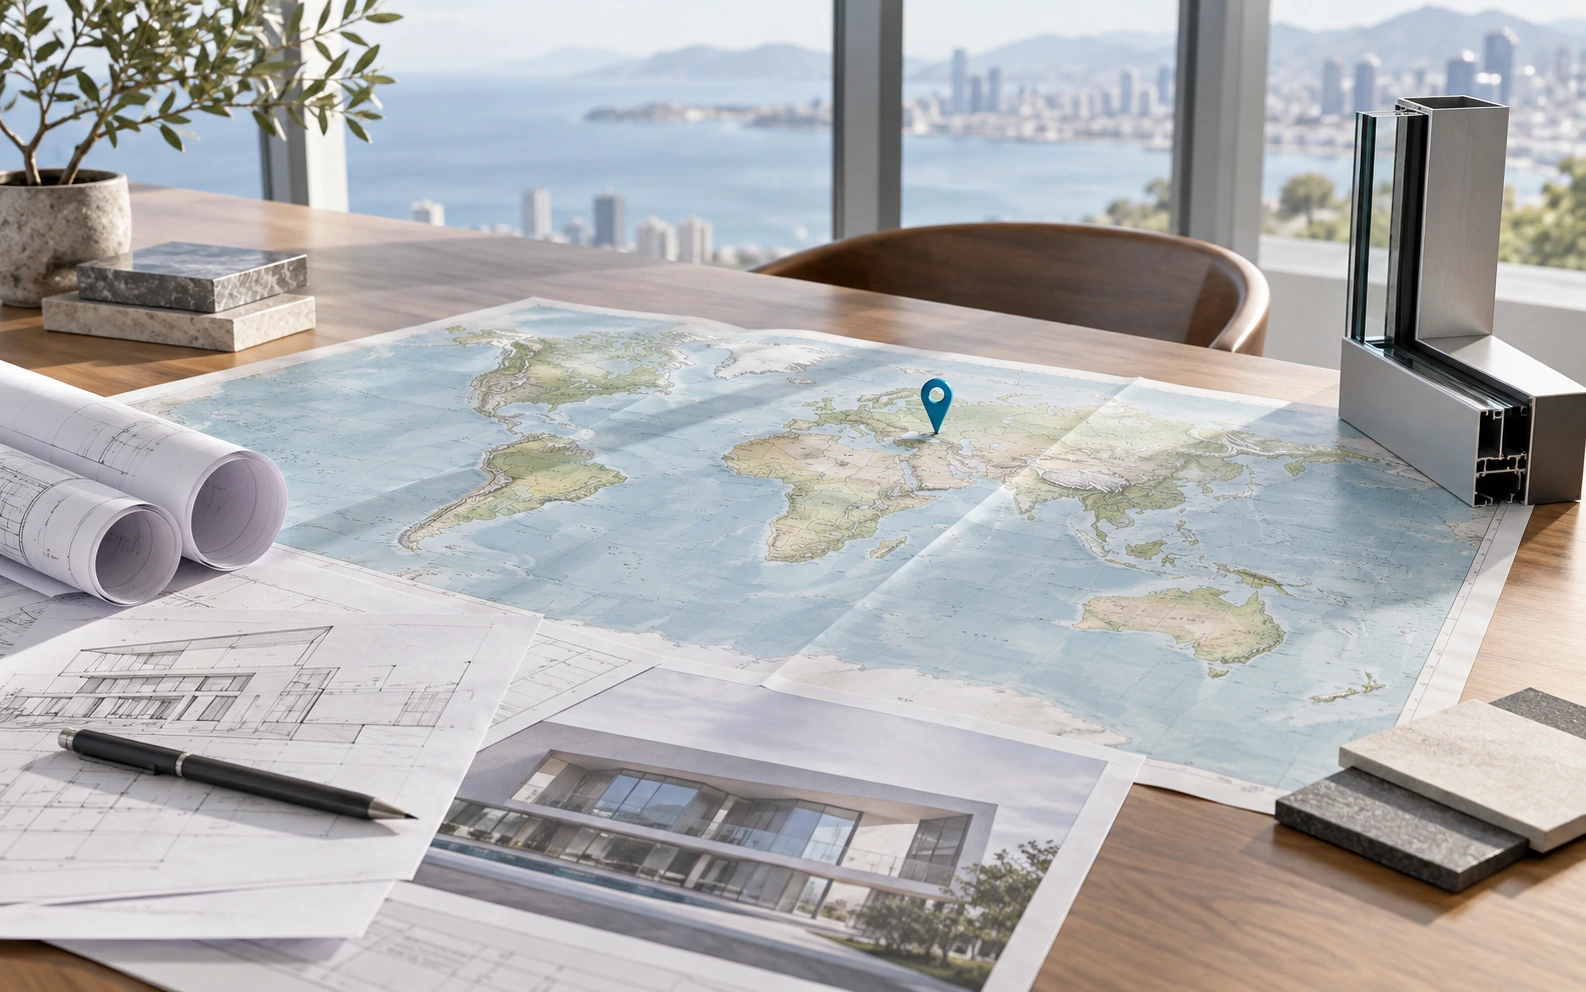
Tell us where you are building. Our team can confirm available dealer coverage and the right contact for your location.
Find a Dealer Near Me