Create an additional living, dining or garden space connected to the home.

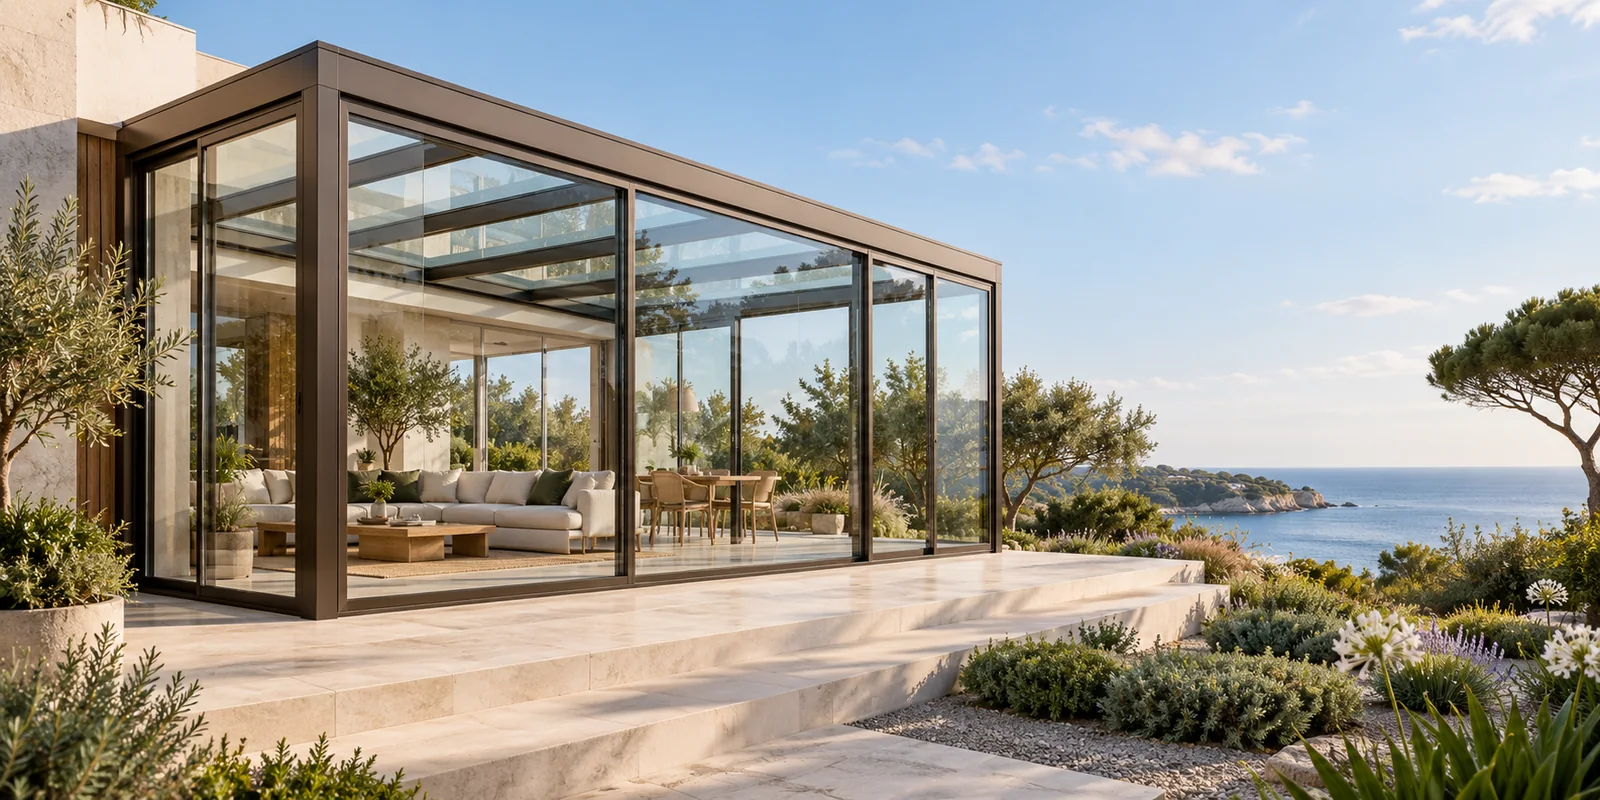
Aluminum and glass enclosures configured around the site, roof form, structural span and the way the new space will be used.
A sunroom sits between architecture and landscape. Structure, glass and openings determine how light, views and comfort are experienced throughout the day.
Glazed walls and roof areas extend natural light into the enclosure, with glass selected around solar exposure and comfort.
Wide glazed areas reduce visual interruption between the interior, garden, terrace or surrounding view.
Roof geometry, frame lines, finishes and connections are coordinated with the existing building.
Doors, windows and shading considerations support ventilation, access and everyday use.
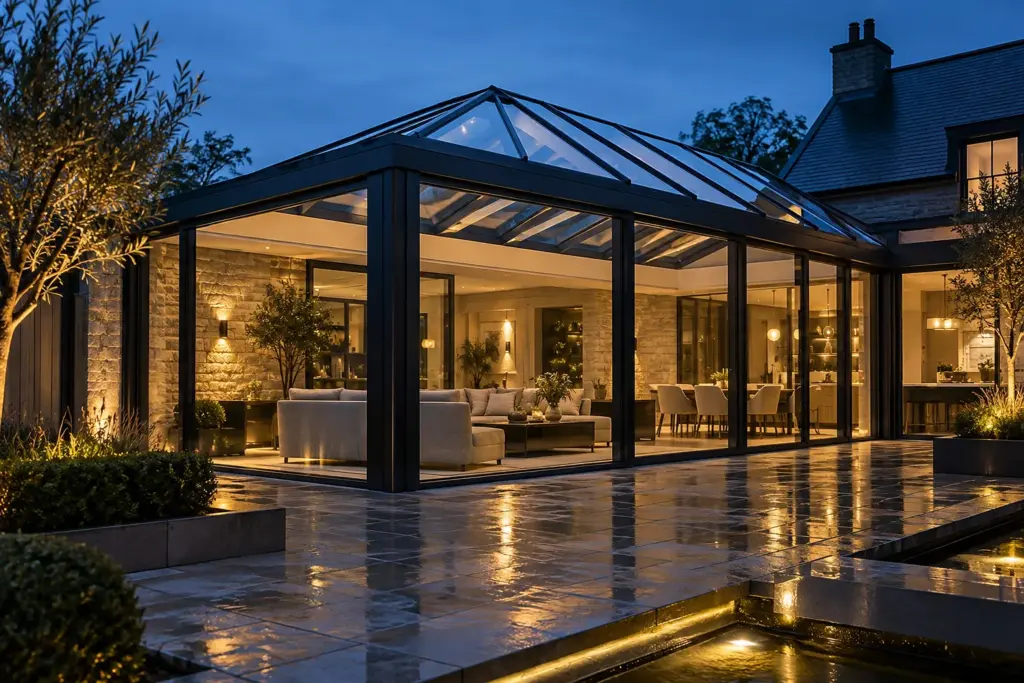
Crown Nova sunrooms combine structural aluminum, roof glazing, drainage and compatible doors and windows as one coordinated enclosure. The final structure is configured around the building connection, local exposure and intended use.
Project type and climate guide the system, materials and technical review.
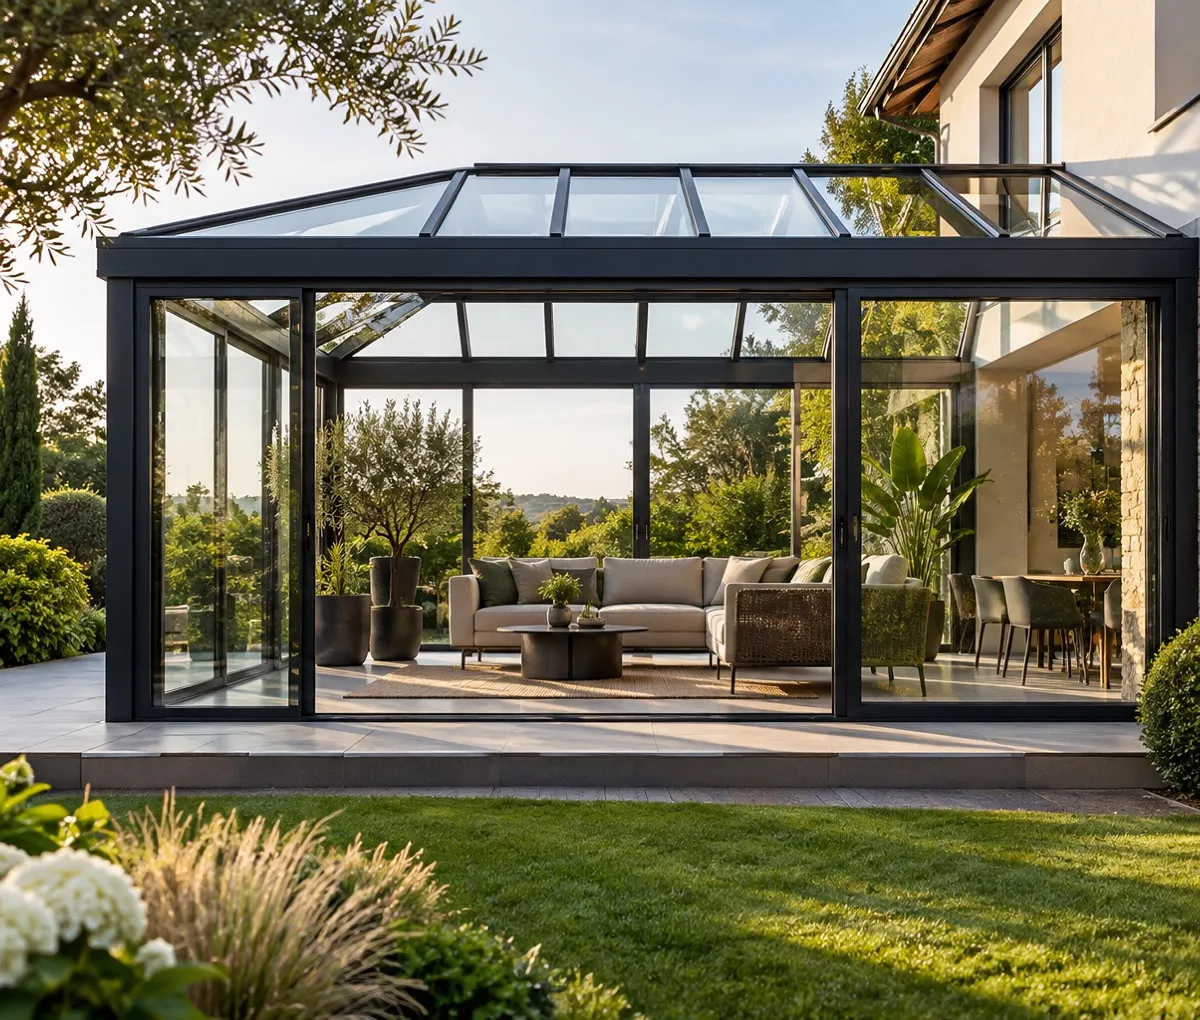
Create an additional living, dining or garden space connected to the home.
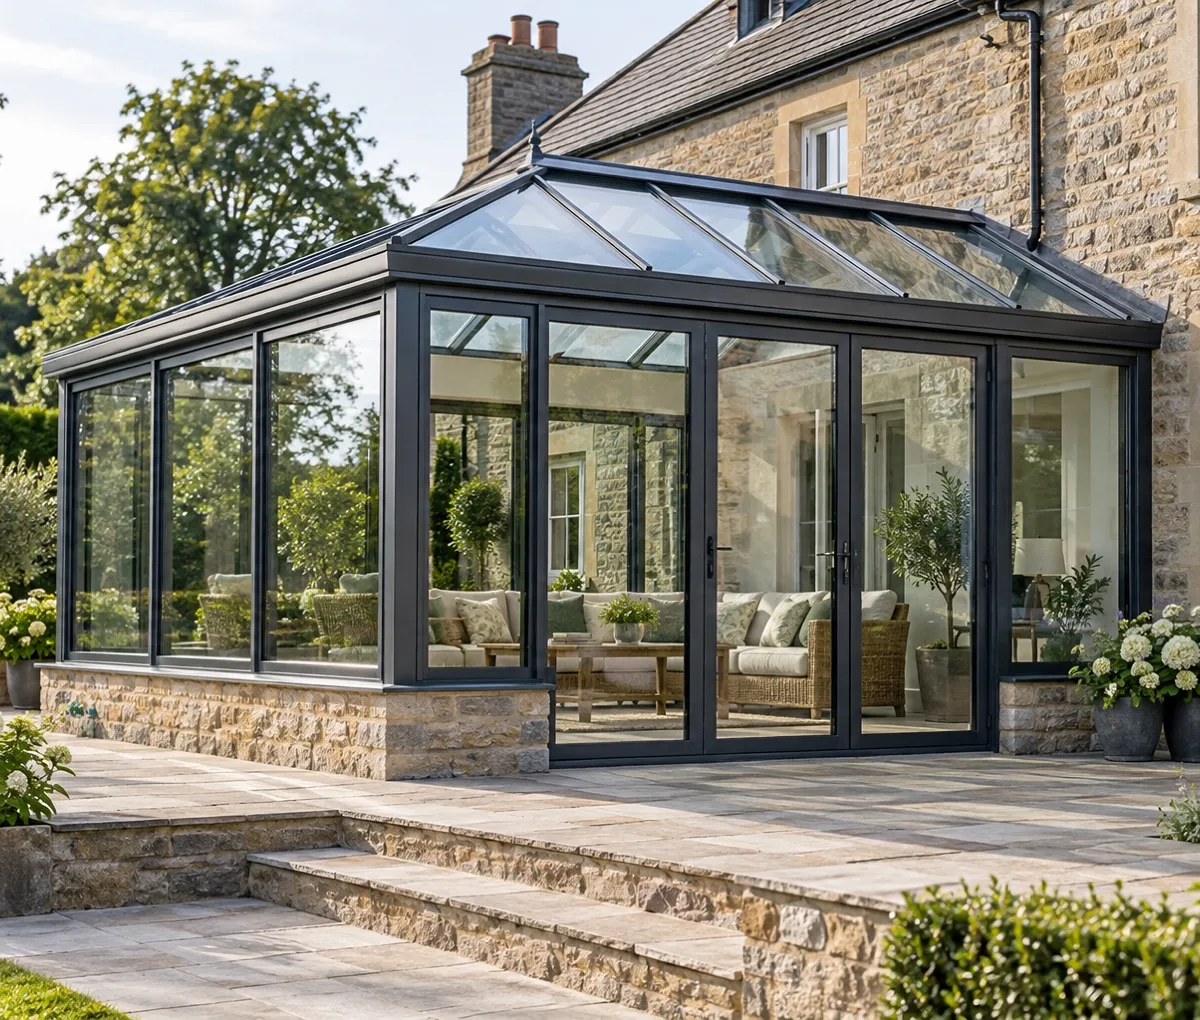
Coordinate new enclosure geometry with existing walls, terraces, balconies and drainage conditions.
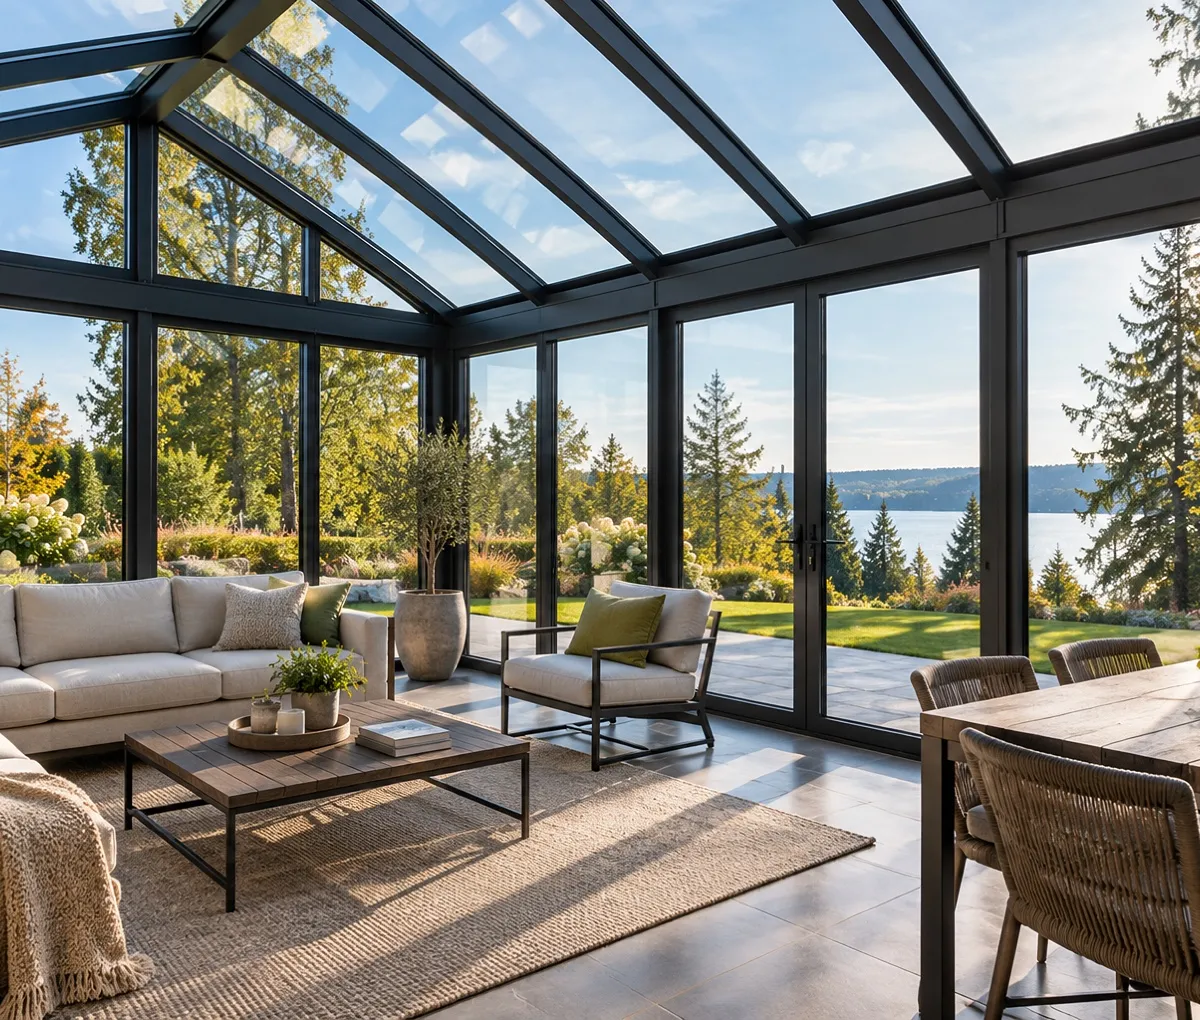
Select thermal-break framing and suitable glazing around solar exposure and seasonal comfort.
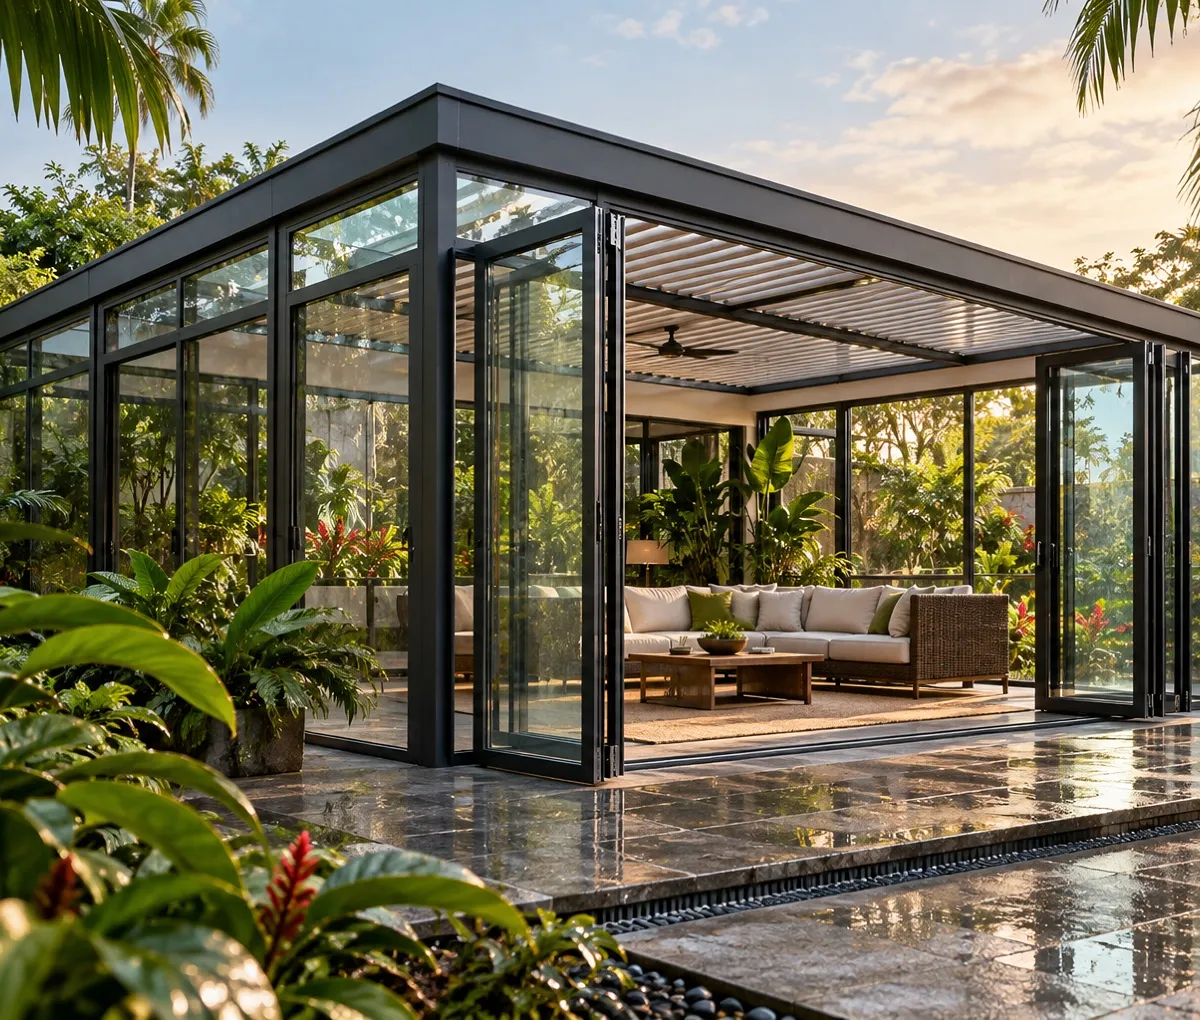
Plan ventilation, shading and drainage together where heat, humidity and heavy rain occur.
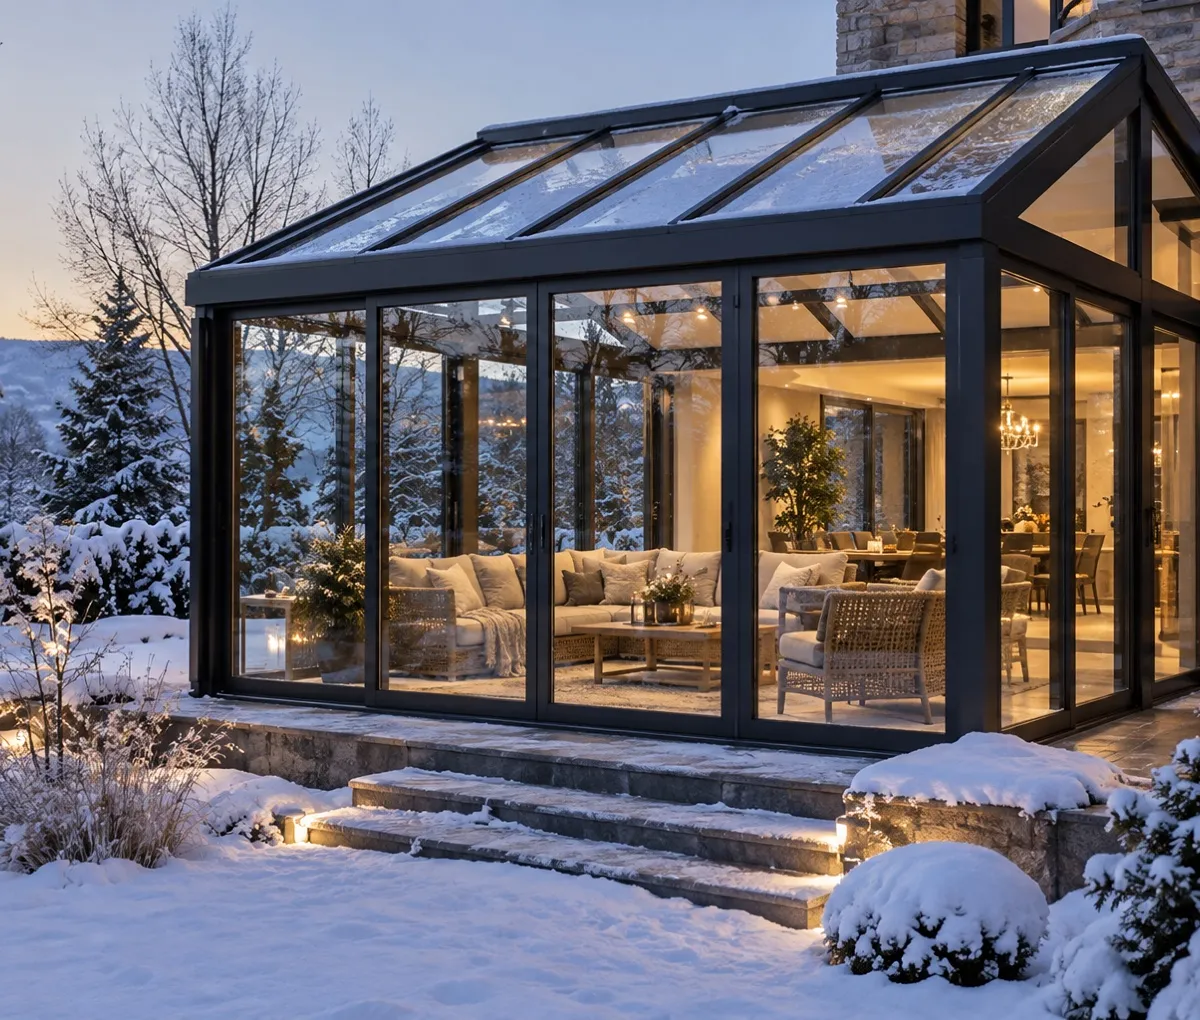
Review insulated glazing, thermal continuity and snow or condensation conditions during specification.
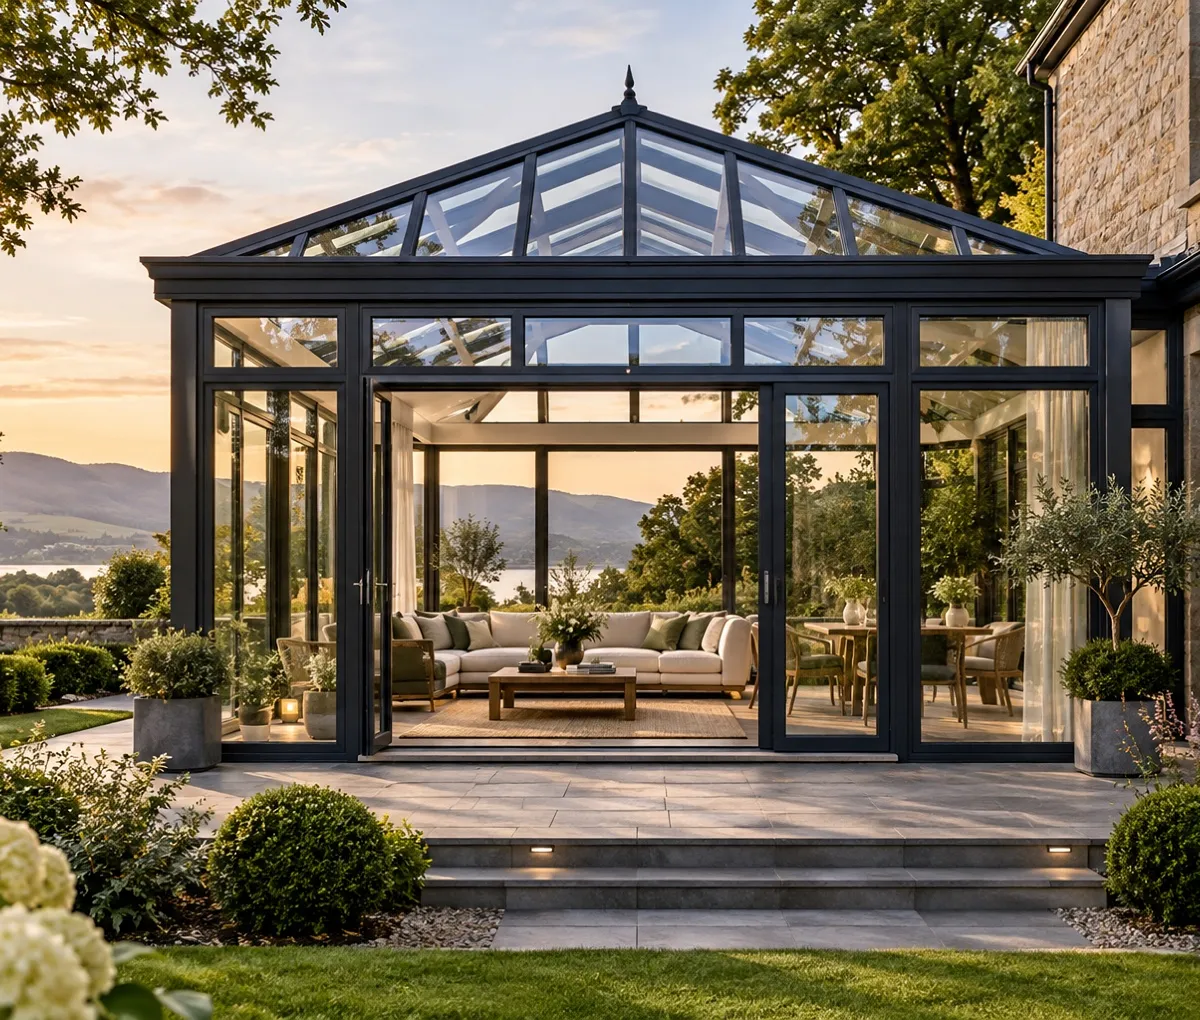
Each configuration performs differently. Structure, glass, interfaces and exposure conditions must be reviewed together.
Main beams, connections and reinforcement are reviewed around span, roof form and project loads.
Roof channels, baffles and perimeter interfaces direct rainwater away from the enclosure.
Glazing, thermal-break profiles, ventilation and shading are selected around climate and intended use.
Connections to walls, roofs, floors, doors and windows are detailed as part of the complete enclosure.
Roof geometry, glazing, structure, openings, lighting and finishes are coordinated as one sunroom enclosure.
Request CAD blocks, BIM objects and section drawings for the systems you are considering.
19 years of window and door engineering. We support your project from specification to production.
LOCAL PROJECT SUPPORT
Tell us where you are building. Our team can confirm available dealer coverage and the right contact for your location.
Find a Dealer Near Me